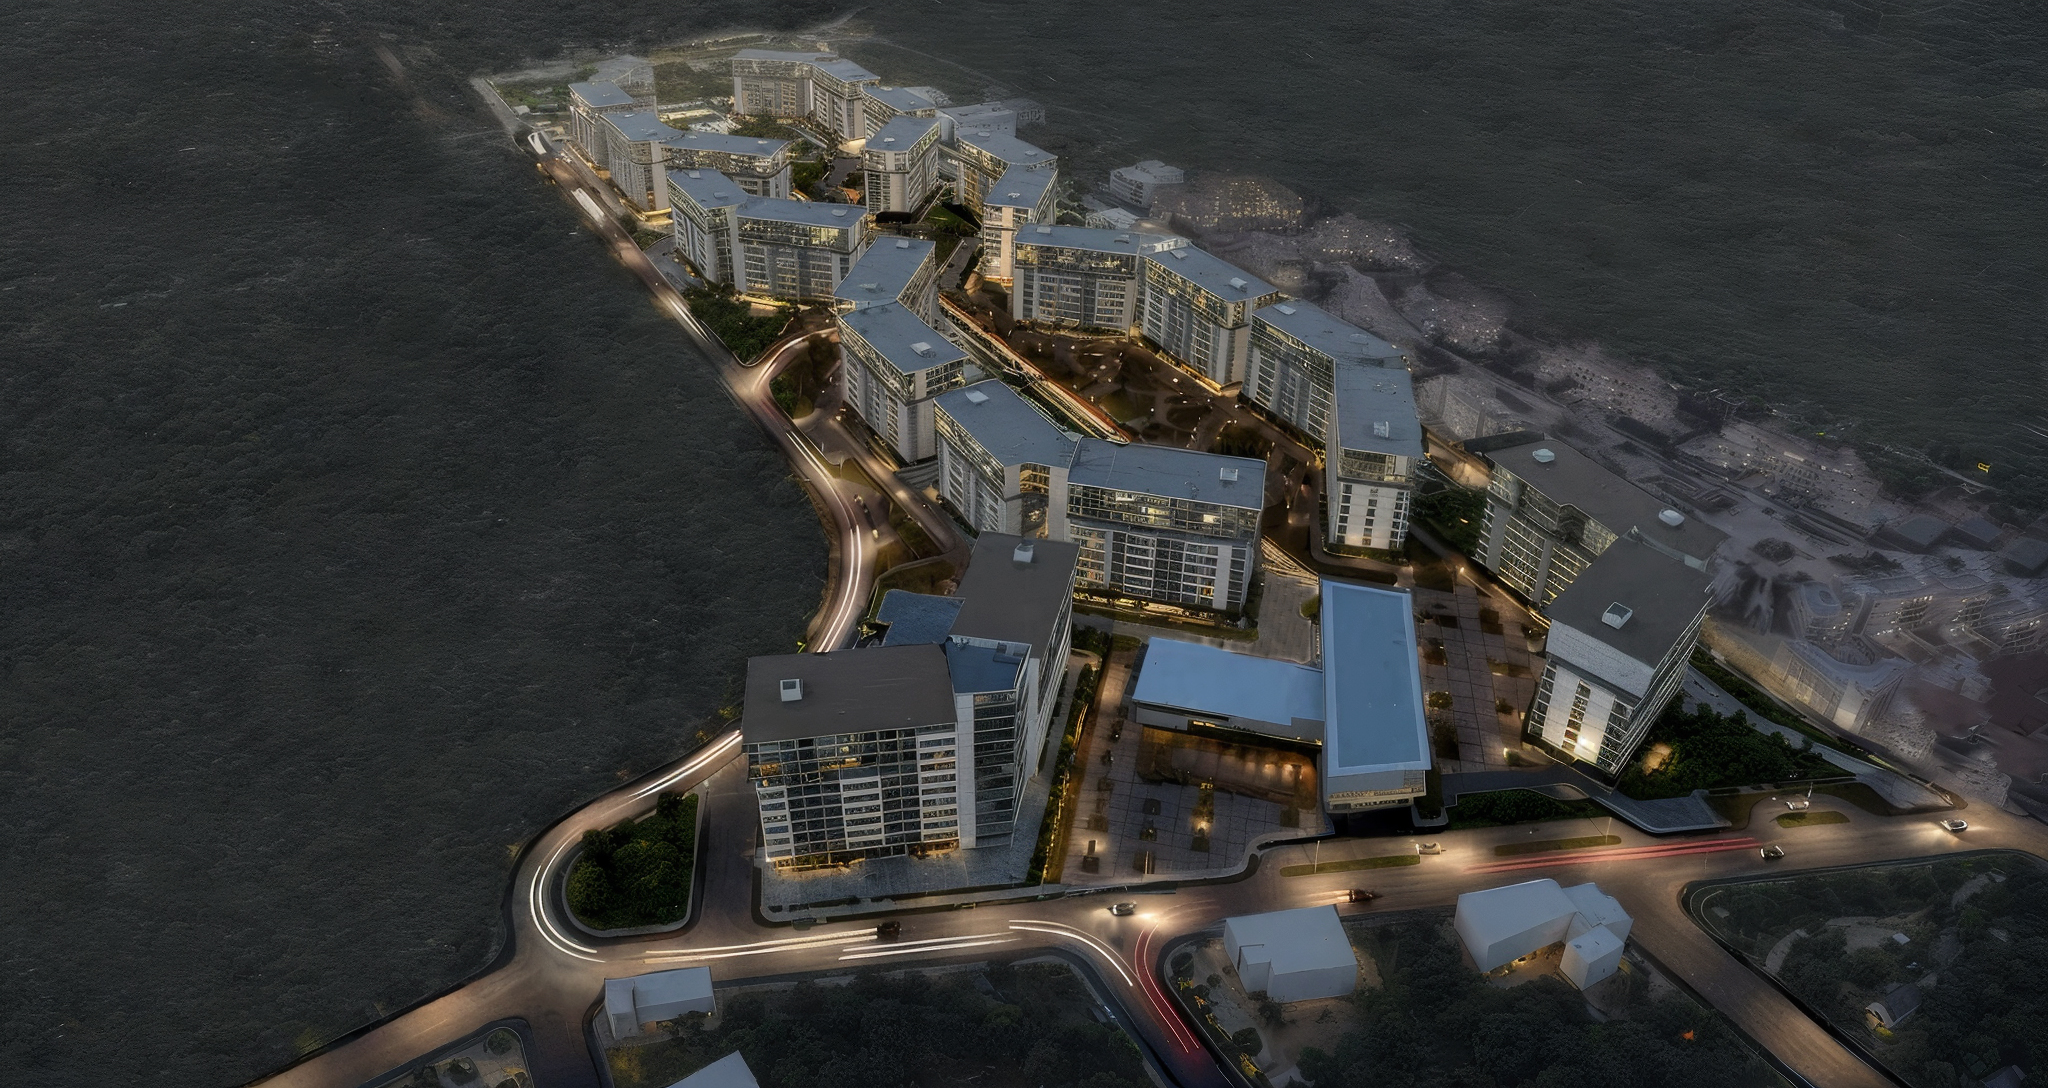
Location: Damascus, Syria
Area: 388,500 sq.m
Scope of work: Full Engineering Design
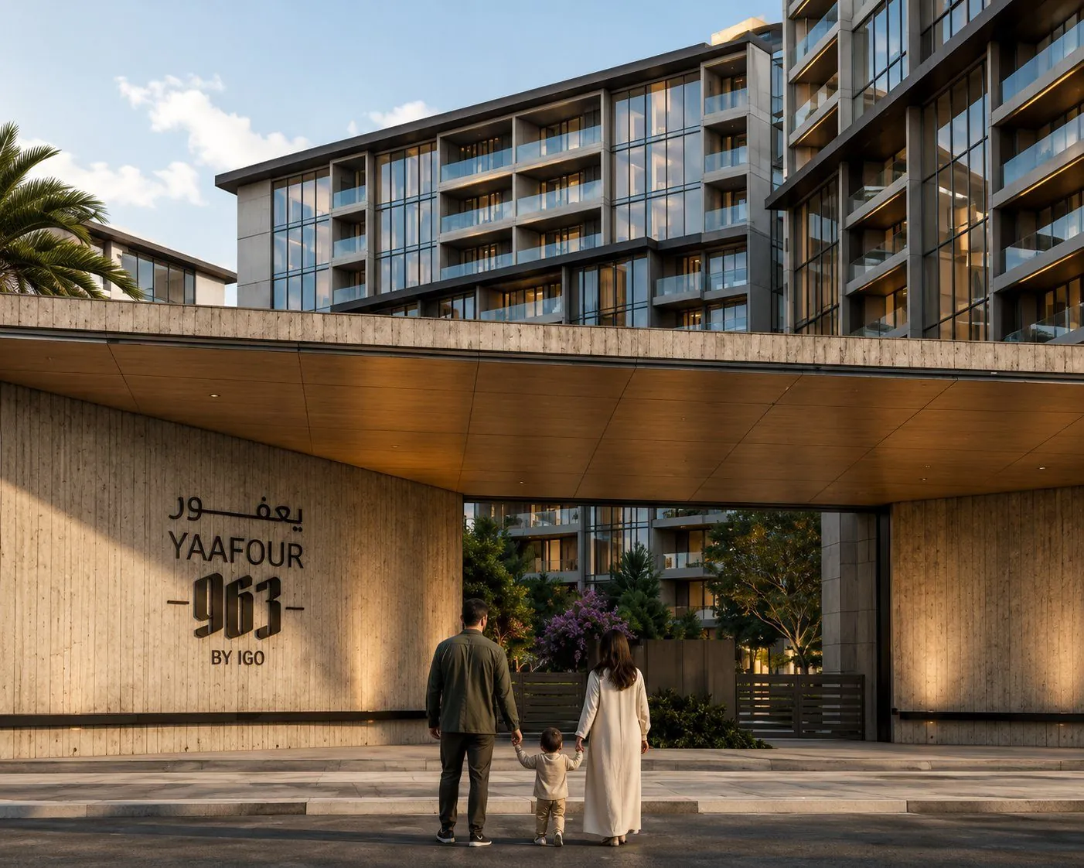
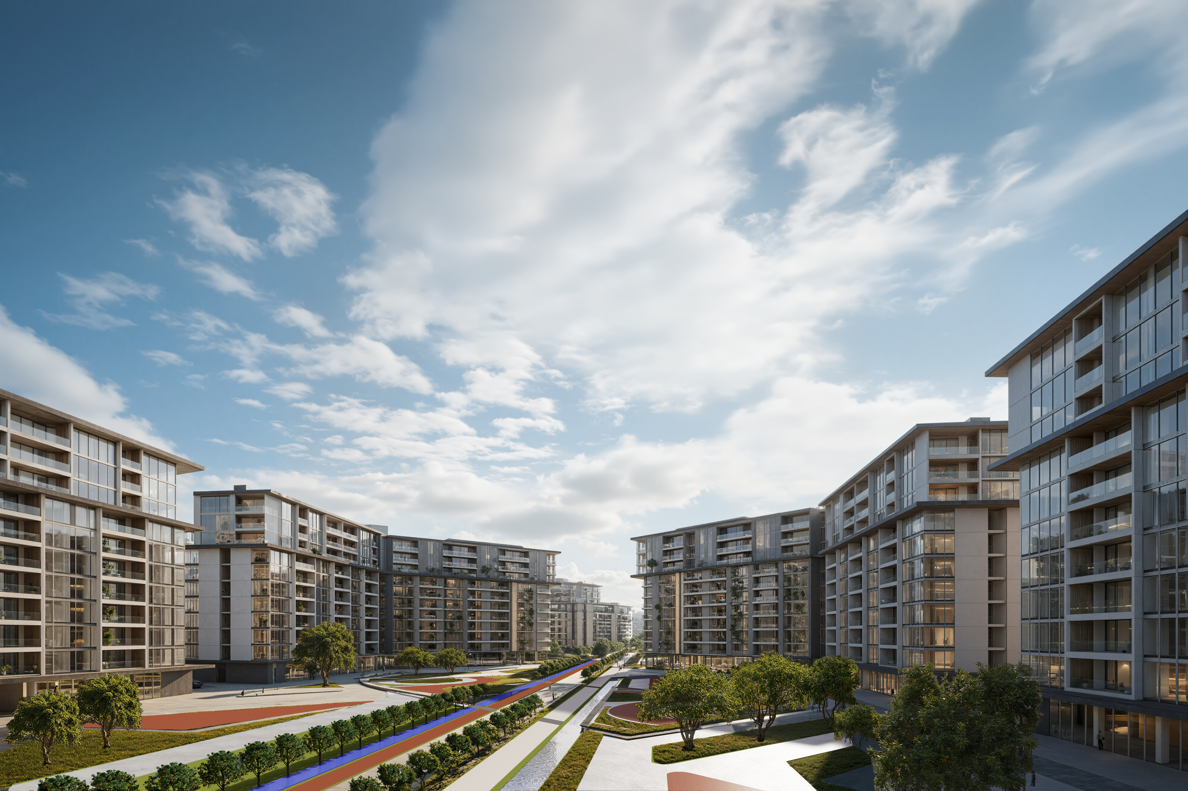
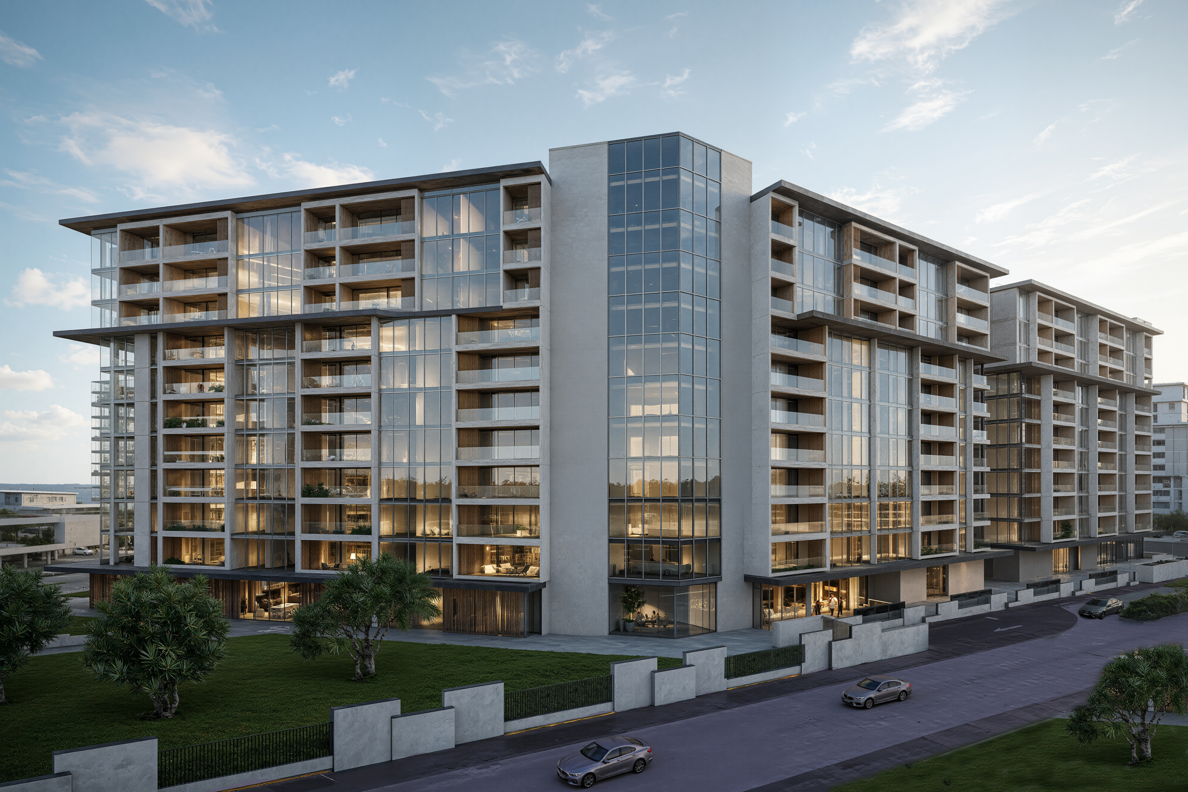
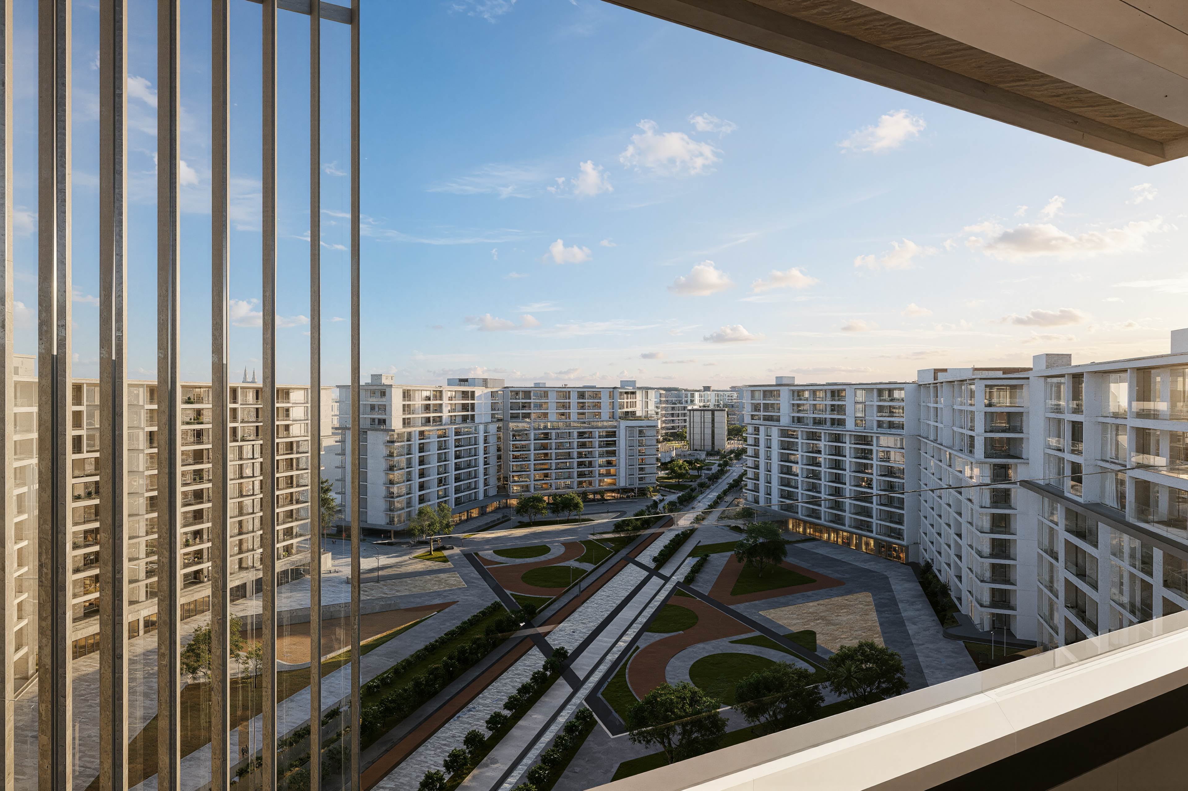
ASALI designed the full masterplan for approximately 36 high-rise residential towers located in Damascus, Syria. The project also includes a mall, mosque, school, and additional commercial facilities. Each tower consists of 10 floors in addition to the ground and basement levels. The concept draws inspiration from the traditional Syrian courtyard house, centered around an inward-looking, human-scaled, and shaded communal space.